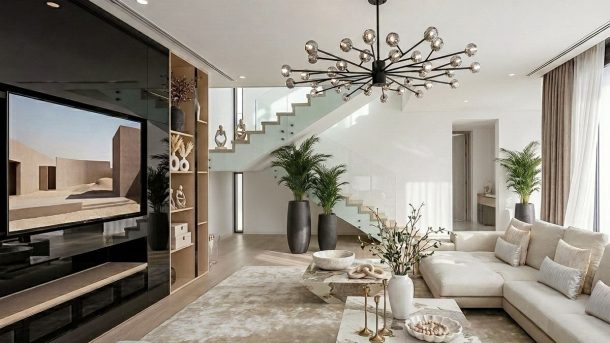
Sunlight travels across connected rooms, conversations flow between the kitchen and lounge, and family life shares one generous setting. Open floor plans reflect modern priorities: flexibility, sociability and visual calm. With the right zoning and material choices, an interior company turns broad spaces into comfortable homes, giving each activity room while preserving a sense of connection.
Living spaces encourage connection
Removing walls gives households room to gather without separating daily tasks. Parents prepare meals while children read nearby, and guests chat with hosts without retreating into isolated rooms. Still, openness works best when each zone has a clear purpose. A dining table, sofa grouping or pendant light marks activity areas without interrupting the flow.
Flexibility supports changing routines
Modern homes serve many roles throughout the day. A dining corner may double as a homework station, while a quiet lounge area supports reading or remote work. Movable furniture, nesting tables and modular seating let residents adjust layouts as routines change. Built in cabinets and concealed shelving keep essentials close while protecting a clean visual line.
Light and materials define zones
Natural light travels farther when solid partitions no longer block windows. Pale walls, reflective surfaces and glass details help distribute brightness, while timber, stone and textured fabrics add warmth. Flooring transitions can mark a kitchen boundary, and rugs can anchor a seating area. Consistent colours link separate functions, while subtle changes in texture give each zone its own identity. Layered lighting adds another distinction: pendants suit dining, task lamps support work, and softer fixtures settle the lounge.
Privacy still deserves attention
An open layout does not suit every moment. Video calls, focused study and quiet rest may require separation. Sliding screens, bookcases and glazed partitions offer privacy without making rooms feel boxed in. Acoustic panels, upholstered furniture and thick curtains also reduce noise across connected areas. Good design balances shared activity with personal space, so residents enjoy openness without losing comfort or control.
Designing homes with lasting appeal
Open plans reward decisions that unite function, comfort and visual harmony. Before removing walls, homeowners should review structure, ventilation, lighting and storage with professionals. Thoughtful furniture placement then supports easy movement and clear sightlines. As household routines evolve, adaptable zones keep the home useful. The future of residential design favours spaces that welcome company, support quiet moments and make everyday living feel effortless.